
Listing Courtesy of: CRMLS / Listed By: Noushin Brown, Coldwell Banker Realty
140 W Canada San Clemente, CA 92672
Active (136 Days)
$2,400,000 (USD)
Description
MLS #:
OC26096107
OC26096107
Type
Condo
Condo
Year Built
2021
2021
Views
Ocean
Ocean
School District
Capistrano Unified
Capistrano Unified
County
Orange County
Orange County
Listed By
Noushin Brown, DRE #00996798 CA, Coldwell Banker Realty
Source
CRMLS
Last checked Sep 18 2026 at 4:10 AM GMT+0000
CRMLS
Last checked Sep 18 2026 at 4:10 AM GMT+0000
Bathroom Details
- Full Bathrooms: 3
Interior Features
- Balcony
- Open Floorplan
- High Ceilings
- Laundry: Laundry Room
- Built-In Range
Heating and Cooling
- Central
- Central Air
Basement Information
- Unfinished
Homeowners Association Information
- Dues: $150/Monthly
Exterior Features
- Roof: Flat
Utility Information
- Utilities: Water Source: Public
- Sewer: Public Sewer
Parking
- Driveway
- Garage
Living Area
- 2,185 sqft
Location
Disclaimer: Based on information from California Regional Multiple Listing Service, Inc. as of {9/17/26 21:10} and /or other sources. Display of MLS data is deemed reliable but is not guaranteed accurate by the MLS. The Broker/Agent providing the information contained herein may or may not have been the Listing and/or Selling Agent. The information being provided by Conejo Simi Moorpark Association of REALTORS® (“CSMAR”) is for the visitor's personal, non-commercial use and may not be used for any purpose other than to identify prospective properties visitor may be interested in purchasing. Any information relating to a property referenced on this web site comes from the Internet Data Exchange (“IDX”) program of CSMAR. This web site may reference real estate listing(s) held by a brokerage firm other than the broker and/or agent who owns this web site. Any information relating to a property, regardless of source, including but not limited to square footages and lot sizes, is deemed reliable.

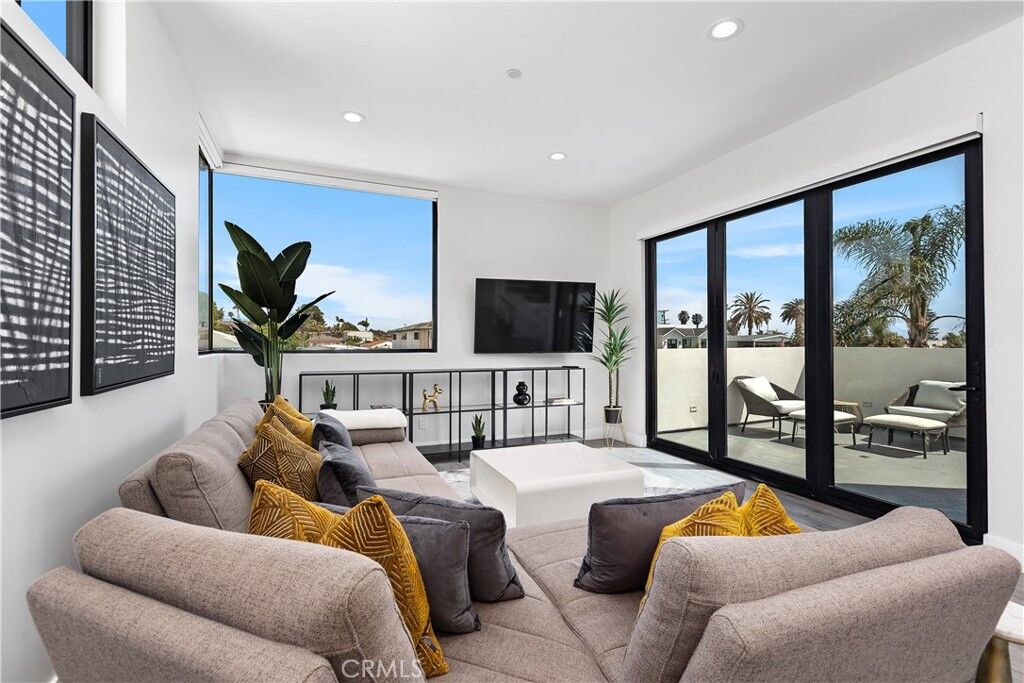
Built in 2021, this thoughtfully designed multi-level residence offers a bright, open-concept layout with clean architectural lines, abundant natural light, and seamless indoor-outdoor flow.
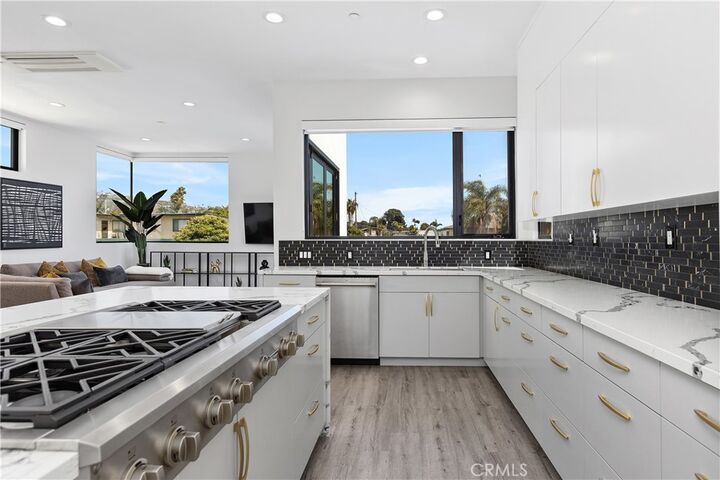
The main living level features an open living and dining area connected to a modern kitchen with sleek finishes, center island, and functional design suited for everyday living and entertaining. Large windows and sliding doors enhance natural light and coastal breezes throughout.
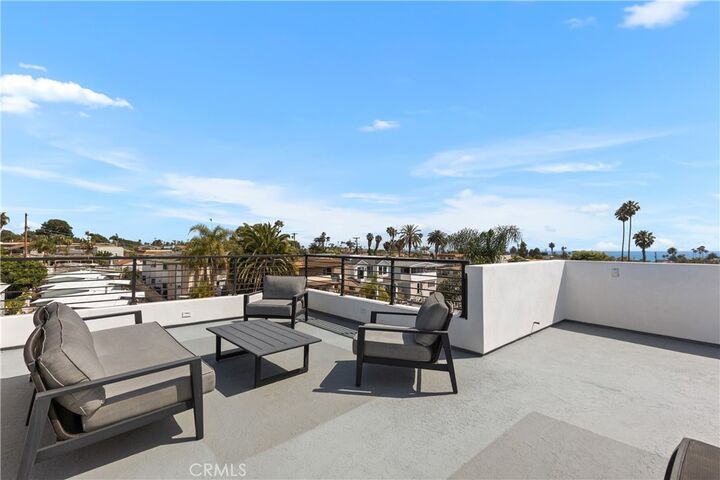
The private rooftop deck provides a standout outdoor living space with ocean views, ideal for relaxing, entertaining, or enjoying sunsets.
Well-proportioned bedrooms and modern bathrooms offer flexibility and comfort, while the multi-level floor plan provides separation between living and private spaces. Additional features include in-unit laundry, storage, and direct-access garage.
Located in a desirable southwest San Clemente neighborhood with convenient access to beaches, Avenida Del Mar, dining, shopping, and commuter routes.
All information is deemed reliable but not guaranteed. Buyer and buyer’s agent are advised to independently verify all information, including square footage, lot size, permits, and property condition.